

For Sale Churchgate, Cheshunt, EN8 £650,000
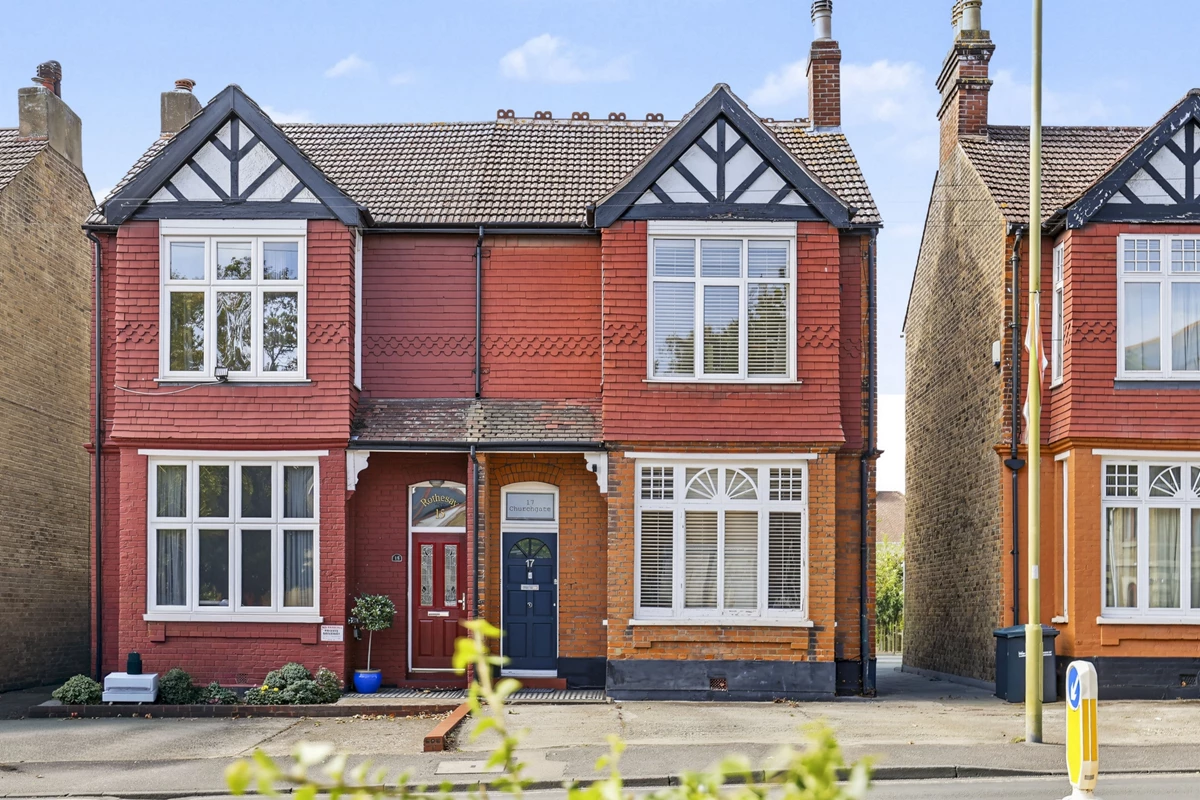



Beautiful VICTORIAN Halls-Adjoining Home
Four Bedrooms
Generous & Versatile Accommodation
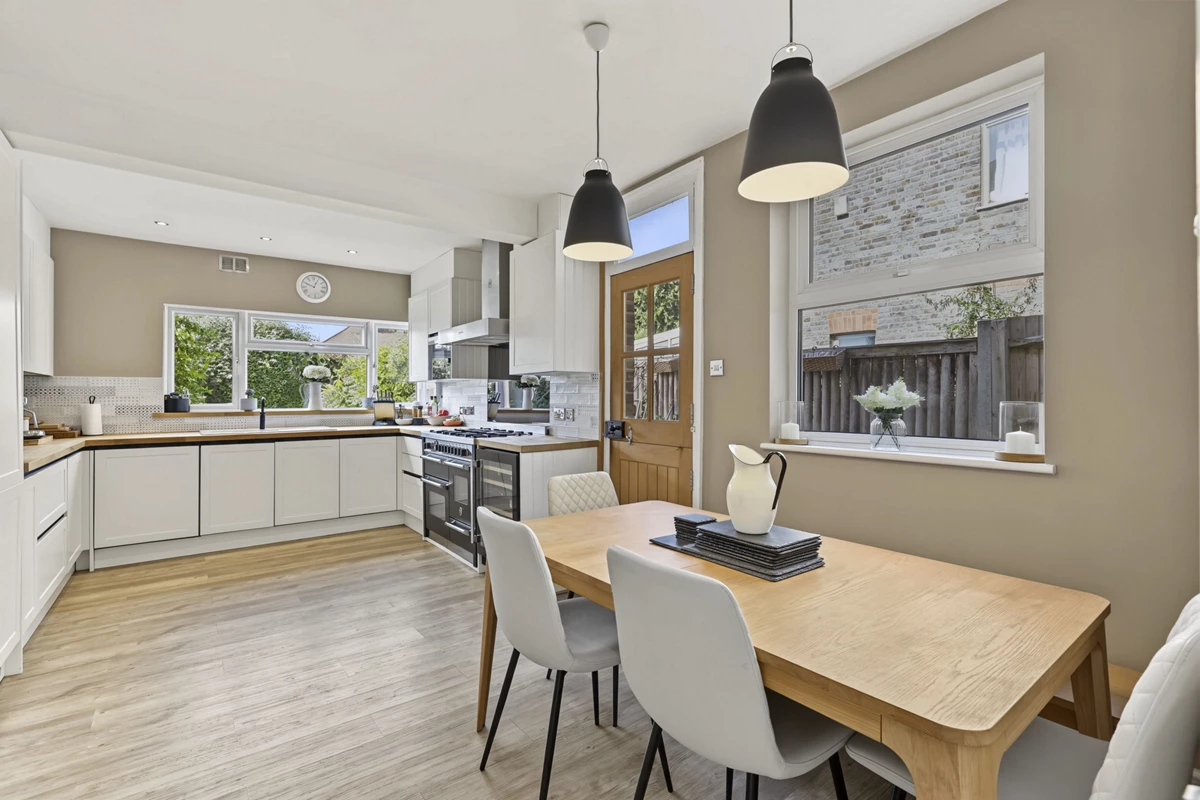
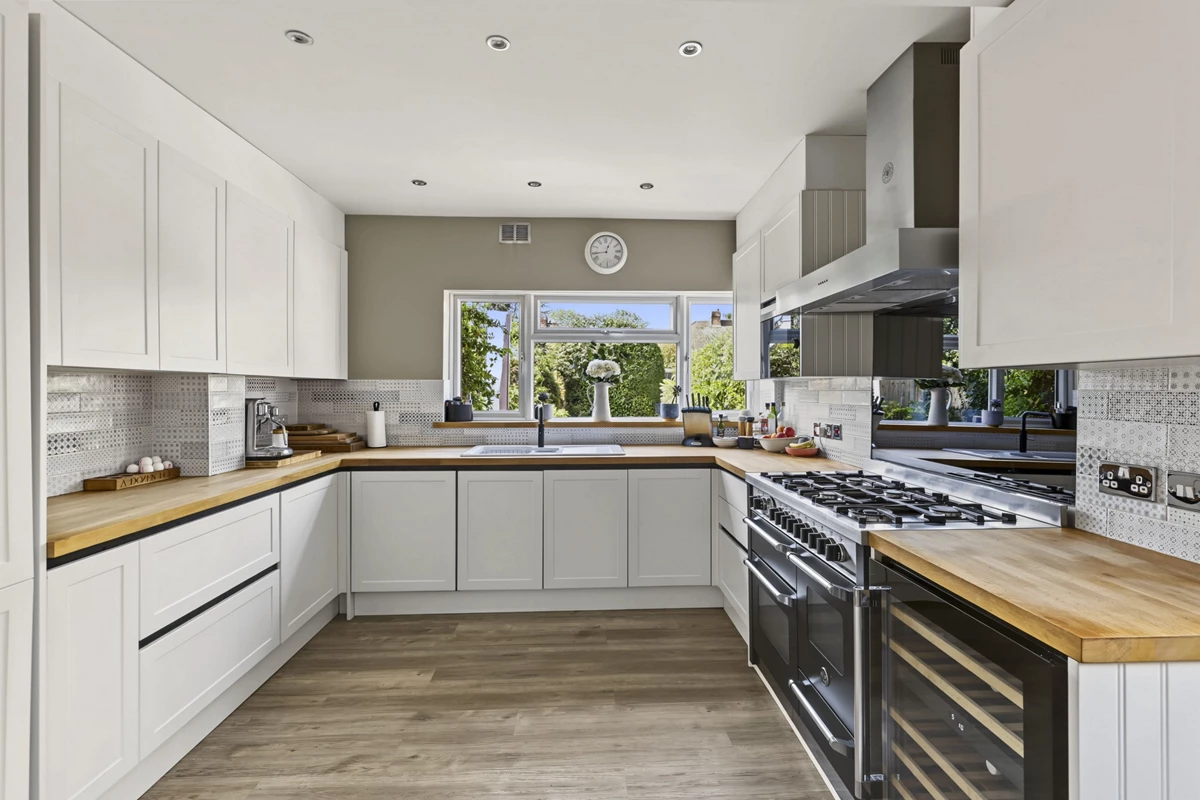
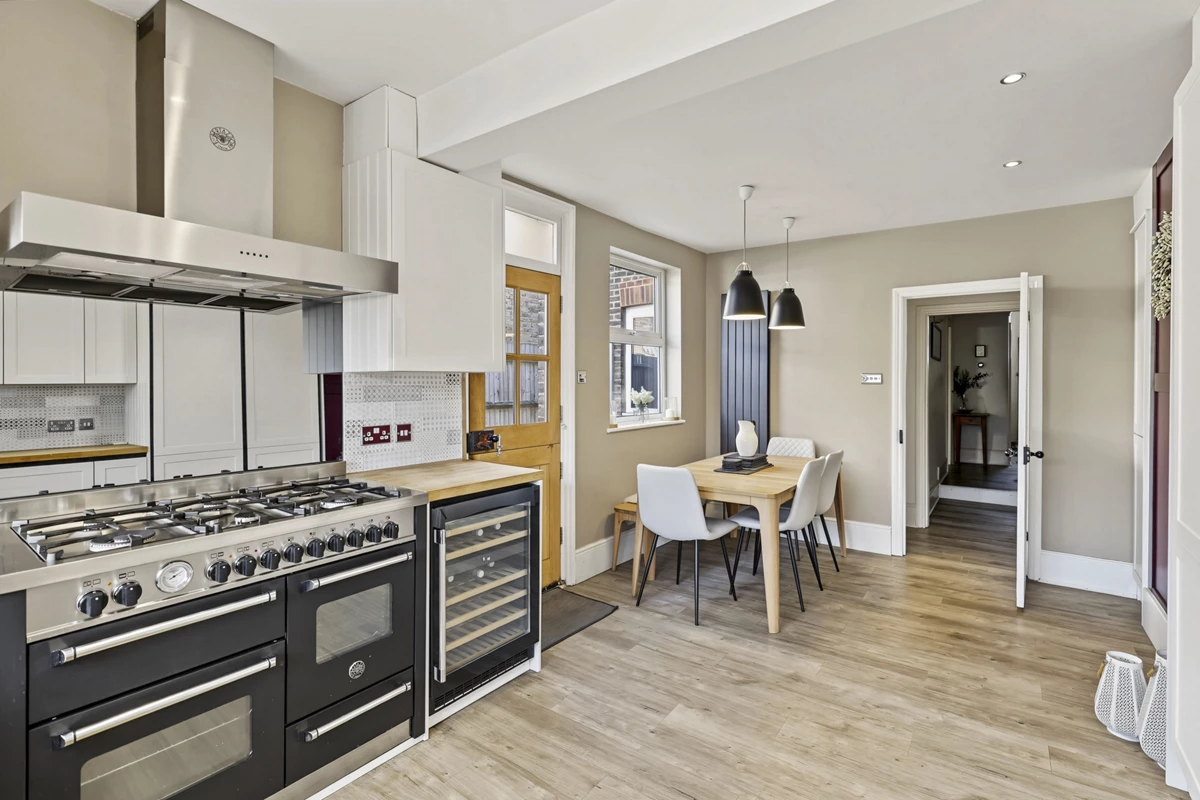
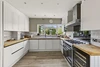
Beautifully Redesigned Kitchen/Dining Room
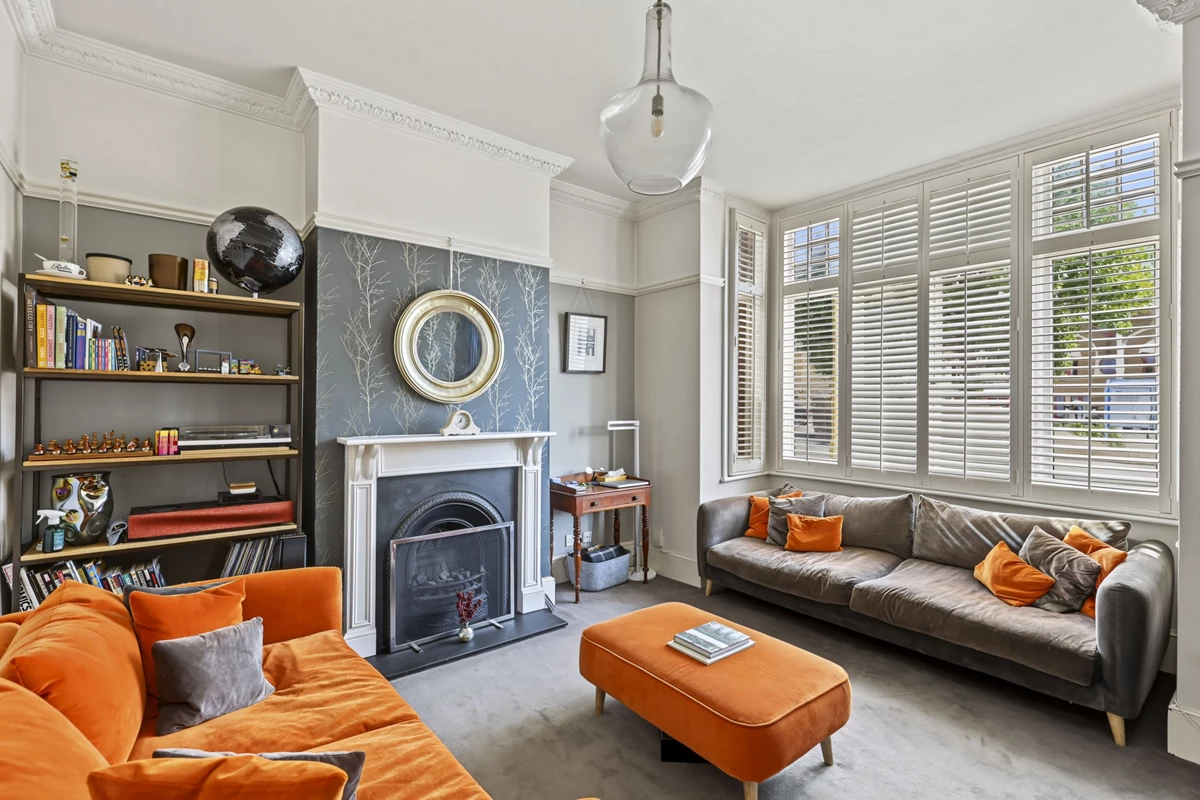
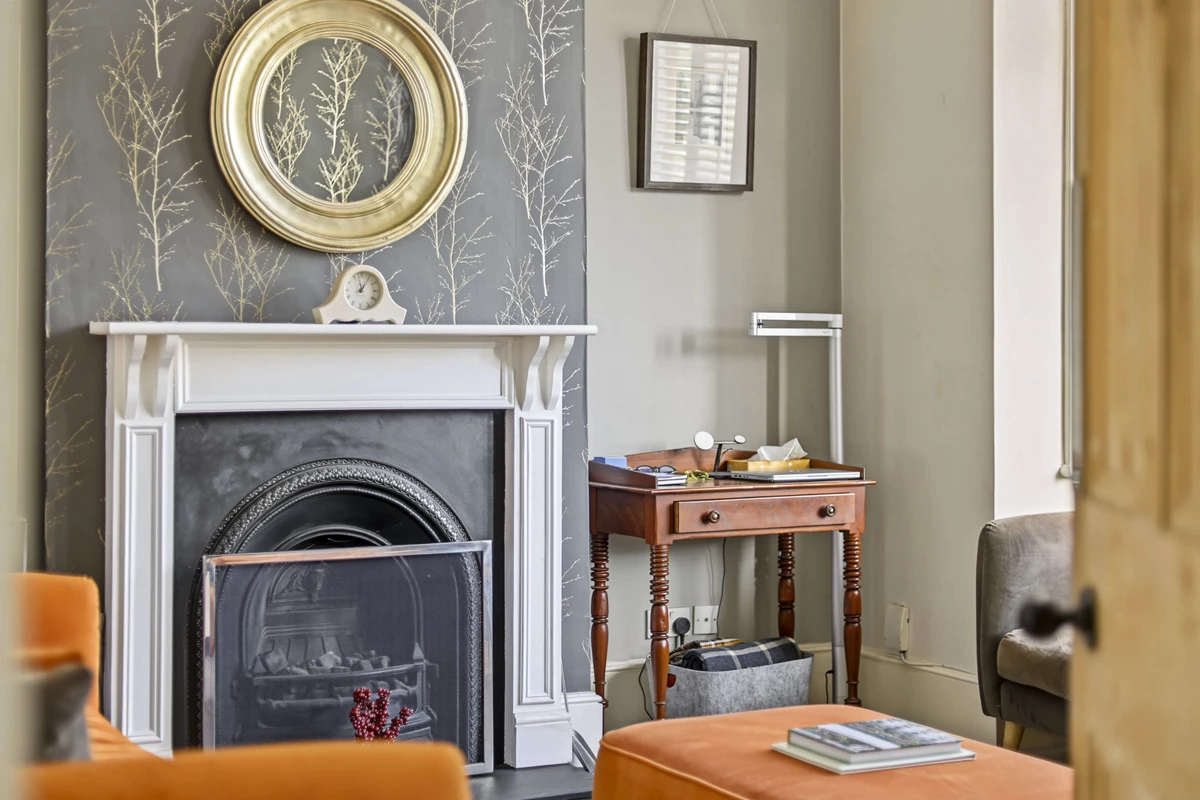
Original Period Features
Impressive High Ceilings
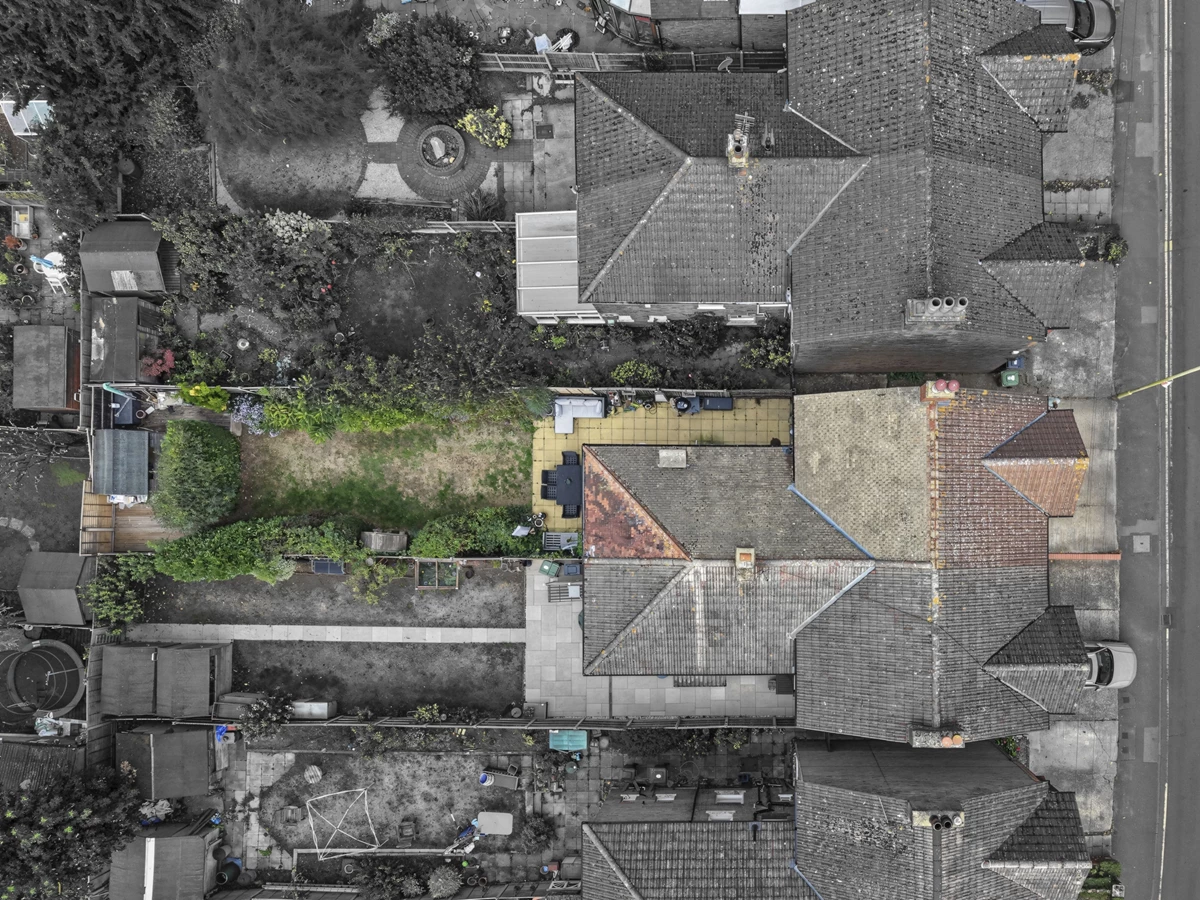
Generous Rear Garden
Driveway for Two Vehicles
Popular Churchgate Location
Close to Local Schools
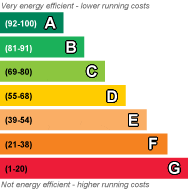
EPC Rating D
Freehold
ROBERTO & CO are delighted to present this beautiful Victorian halls-adjoining semi-detached home, situated in the picturesque Churchgate area of West Cheshunt. Combining generous proportions and impressive ceiling heights with a wealth of retained period features, this well-maintained four-bedroom property offers a wonderful blend of character and contemporary living.
GROUND FLOOR
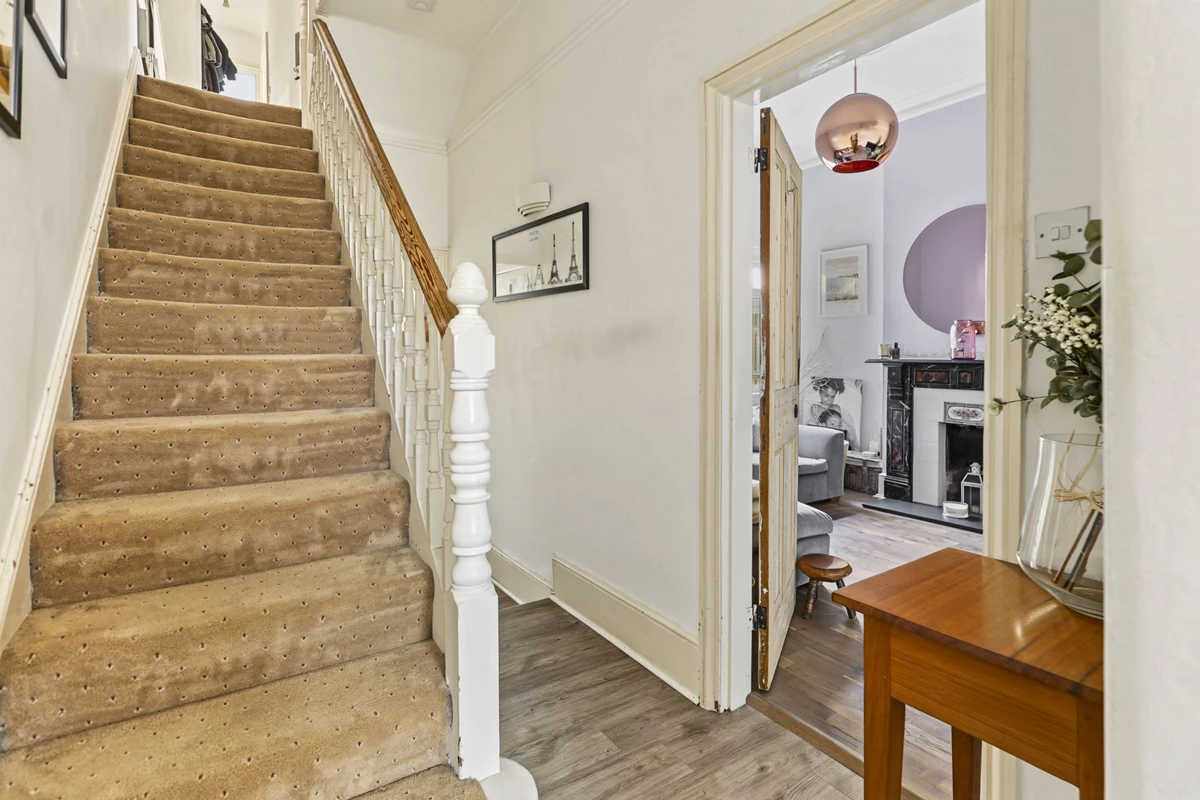
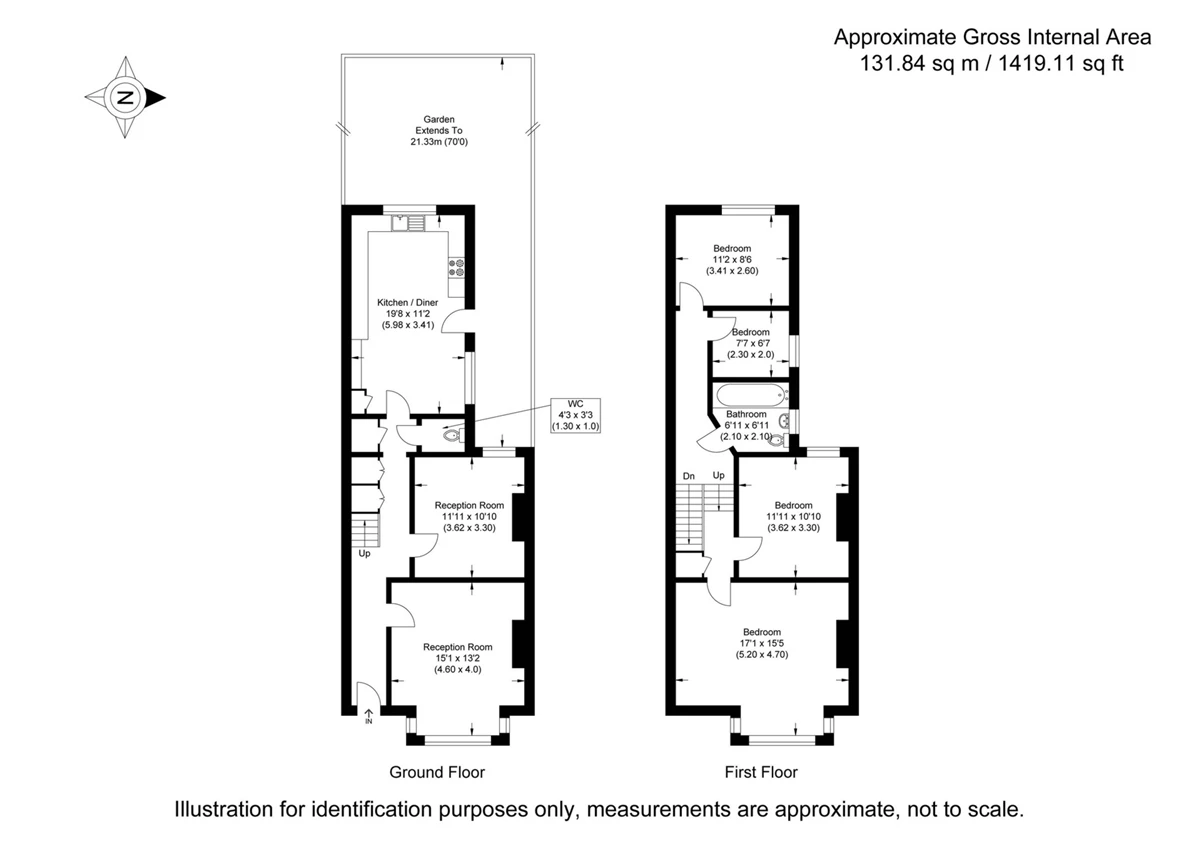
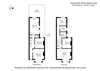
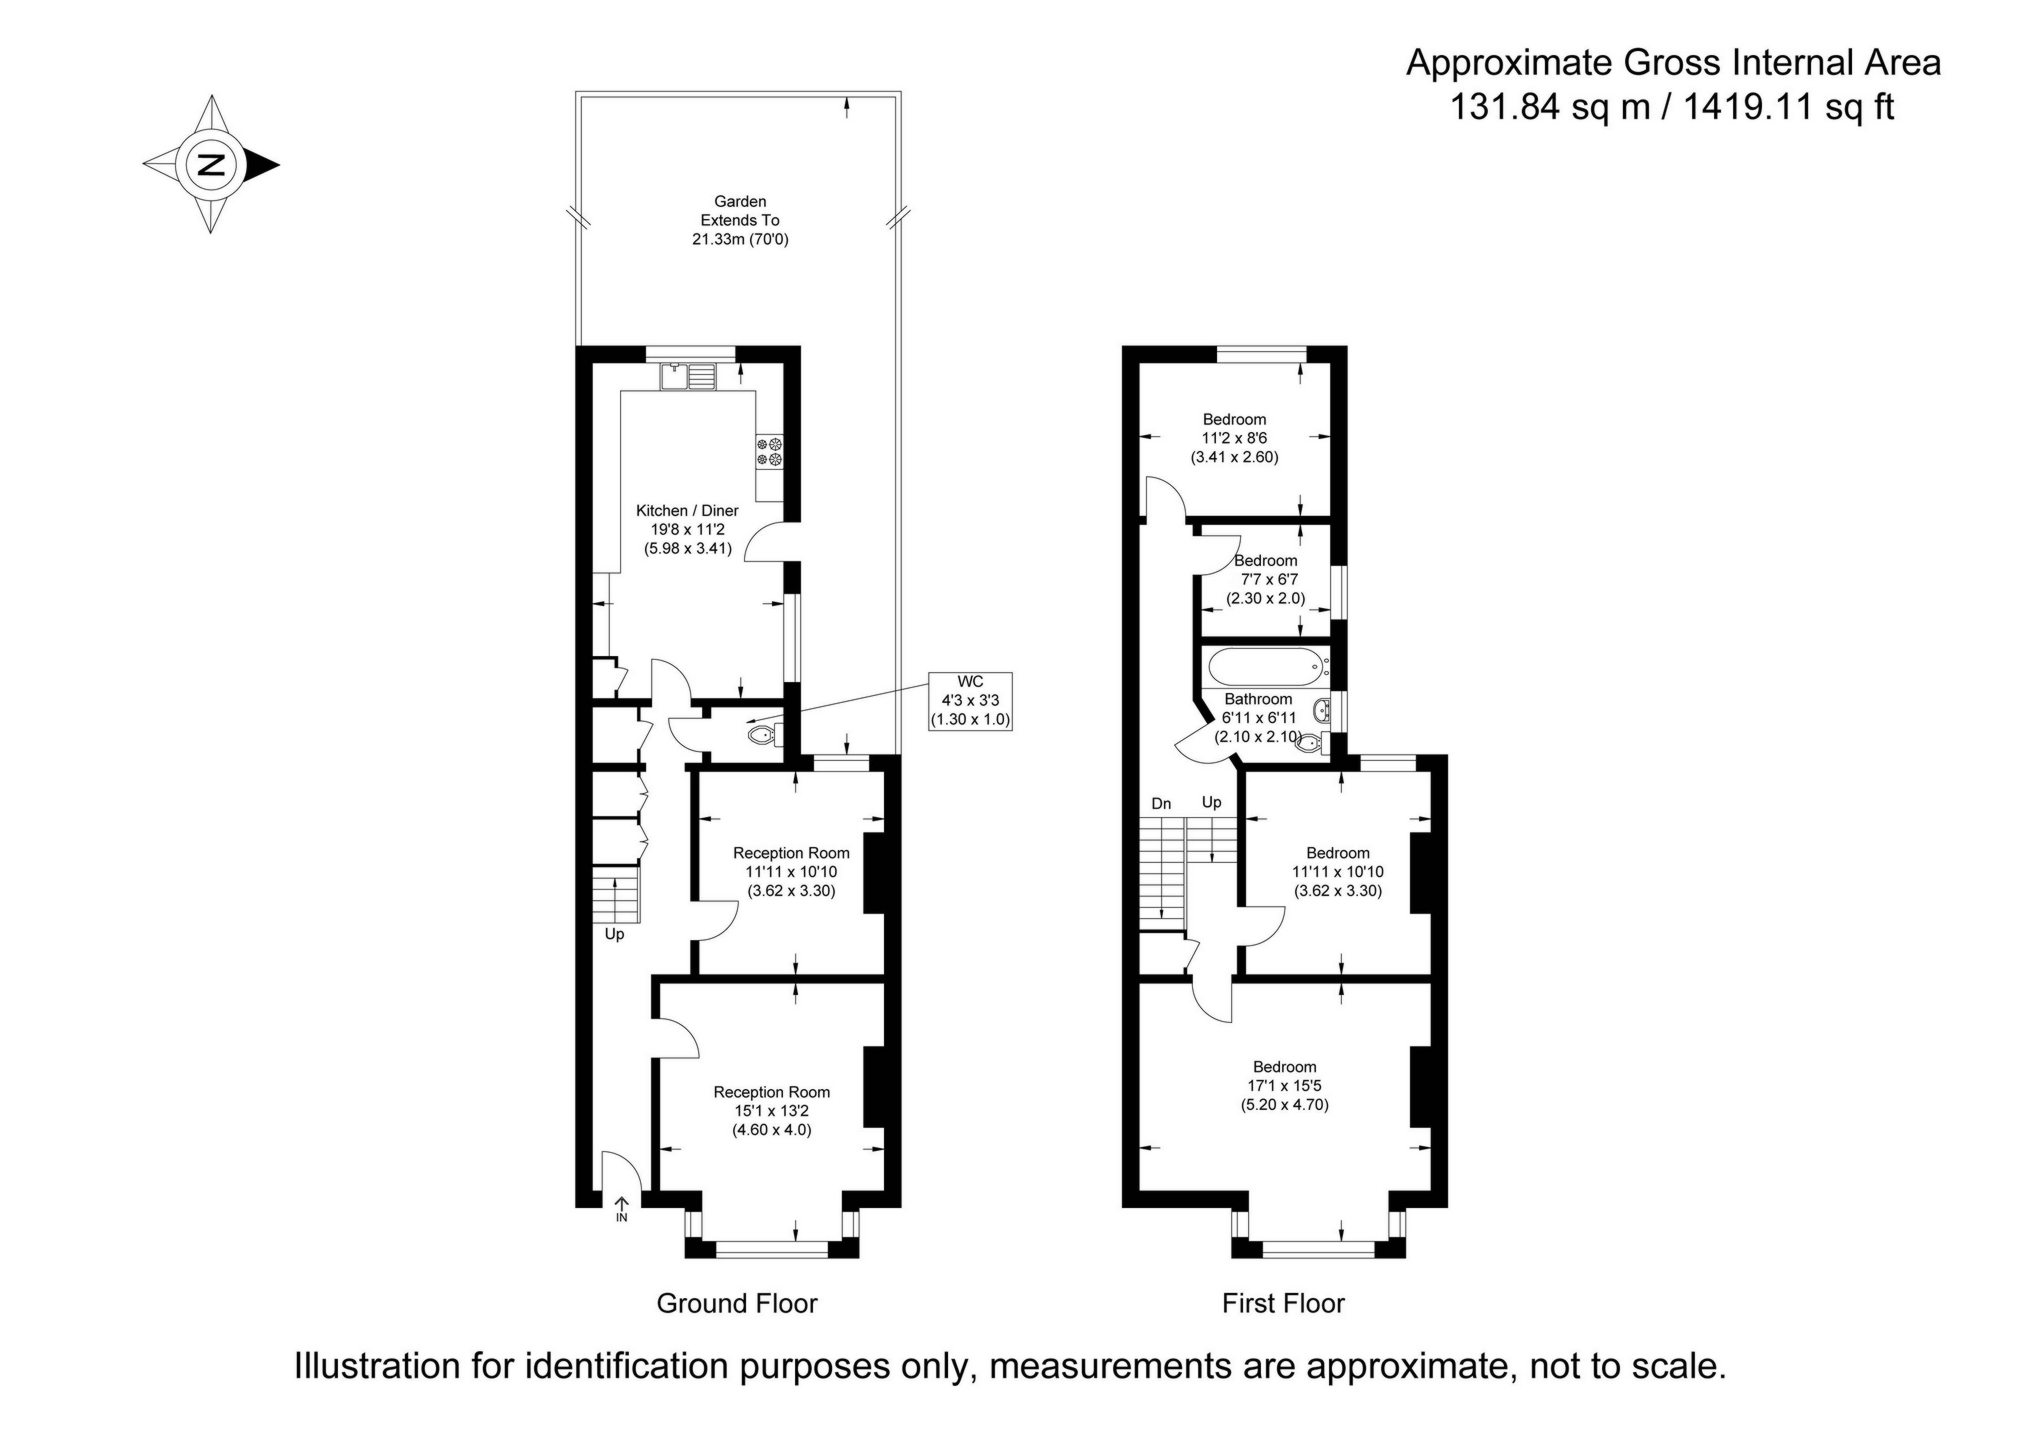
The property is approached through an attractive front door into a spacious entrance hallway, where original character is complemented by Amtico flooring. The hallway provides access to all of the principal ground floor accommodation, together with useful understairs storage.
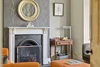
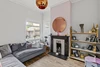
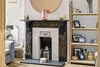
The front reception room is a particularly elegant space, featuring a large bay window with bespoke shutters, a decorative radiator and an attractive gas fireplace, complemented by the room's original character.
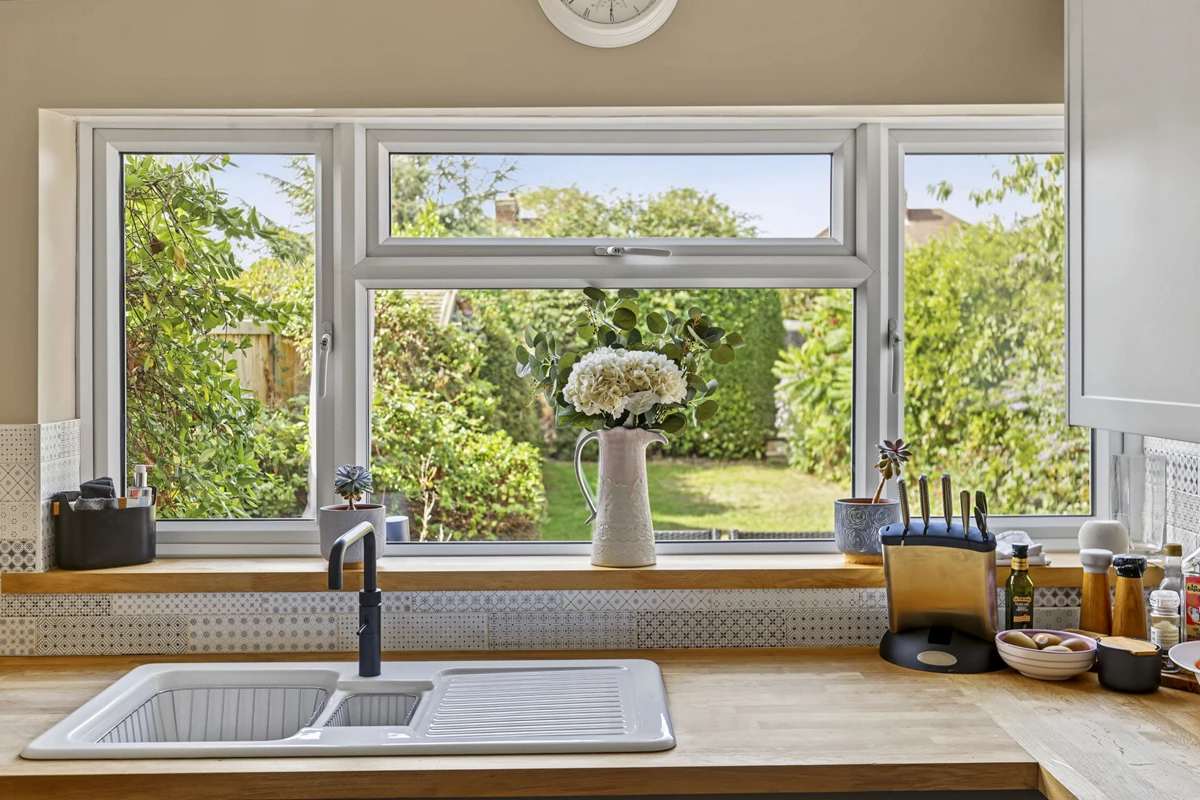
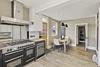
To the rear, the redesigned kitchen and dining room provides a superb contemporary heart to the home. The kitchen is fitted with sleek handleless cabinetry, oak worktops and a fully tiled splashback, with under-worktop LED lighting and LED downlights. Integrated appliances include a full-height fridge and freezer, dishwasher and microwave, together with a filtered hot water tap.
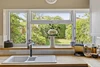
A large rear-facing window brings plenty of natural light into the kitchen, while the generous dining area provides ample space for a large dining table. A decorative radiator and pendant lighting add further character to the room, while a stable-style door provides direct access to the rear garden.
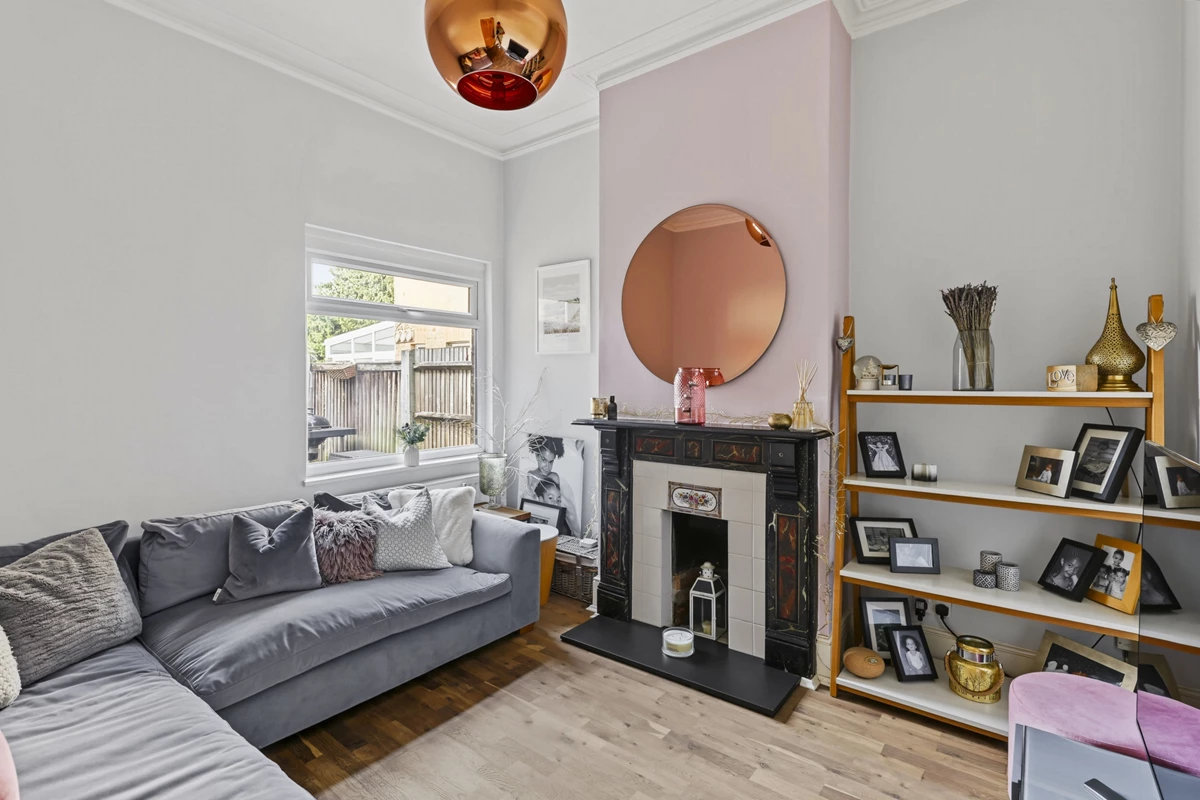
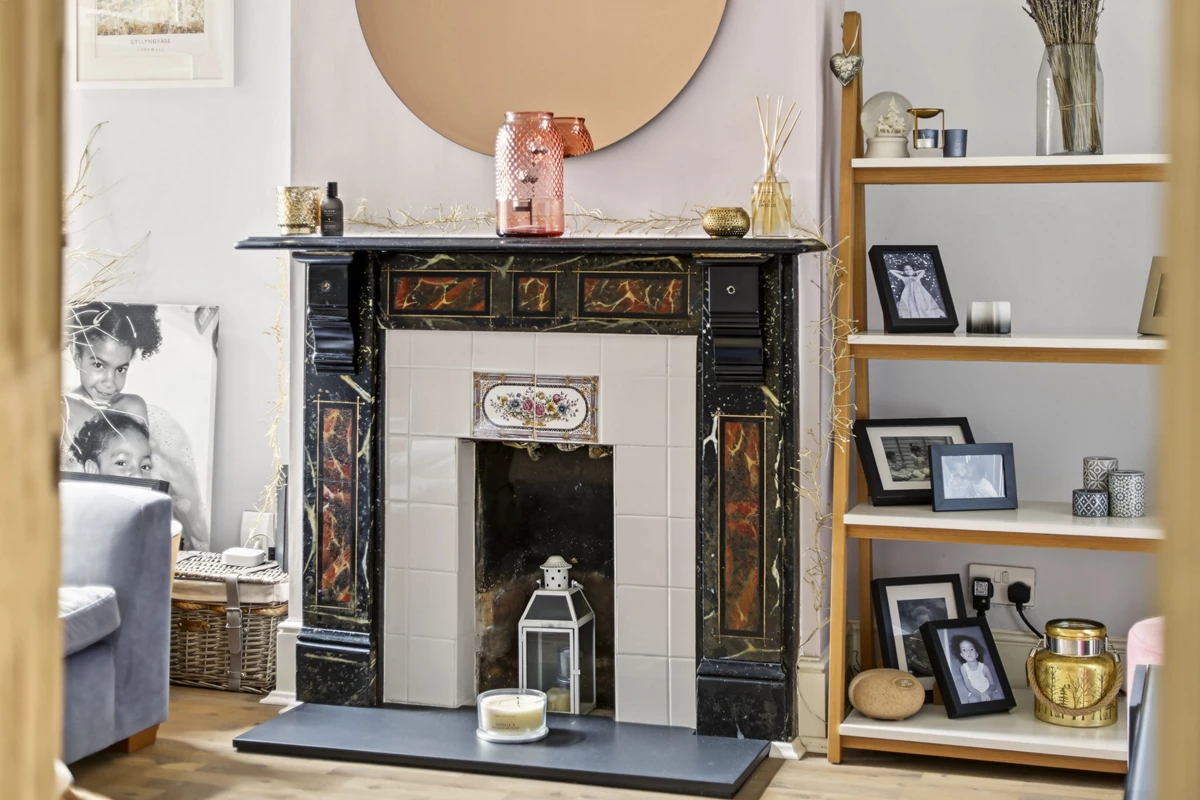
Also accessed from the hallway is a second spacious reception room, currently offering a versatile additional living space. The room features an open fireplace and rear-facing window and could comfortably serve a variety of purposes according to the needs of the new owner.
A downstairs WC and useful laundry cupboard, housing the washing machine and tumble dryer, complete the ground floor.
FIRST FLOOR
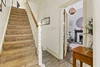
The impressive staircase rises to a substantial split-level landing, where the generous proportions and high ceilings of the property become particularly apparent. The landing provides access to all four bedrooms, the family bathroom and the loft.
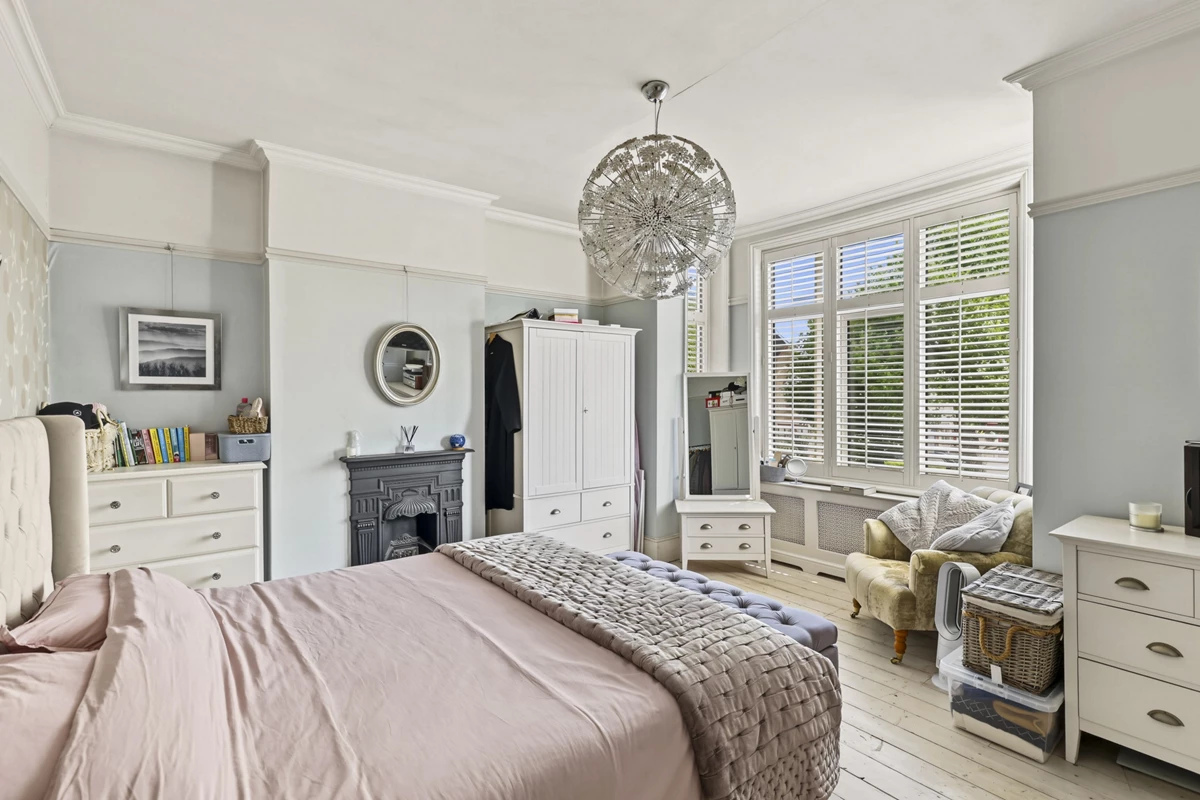
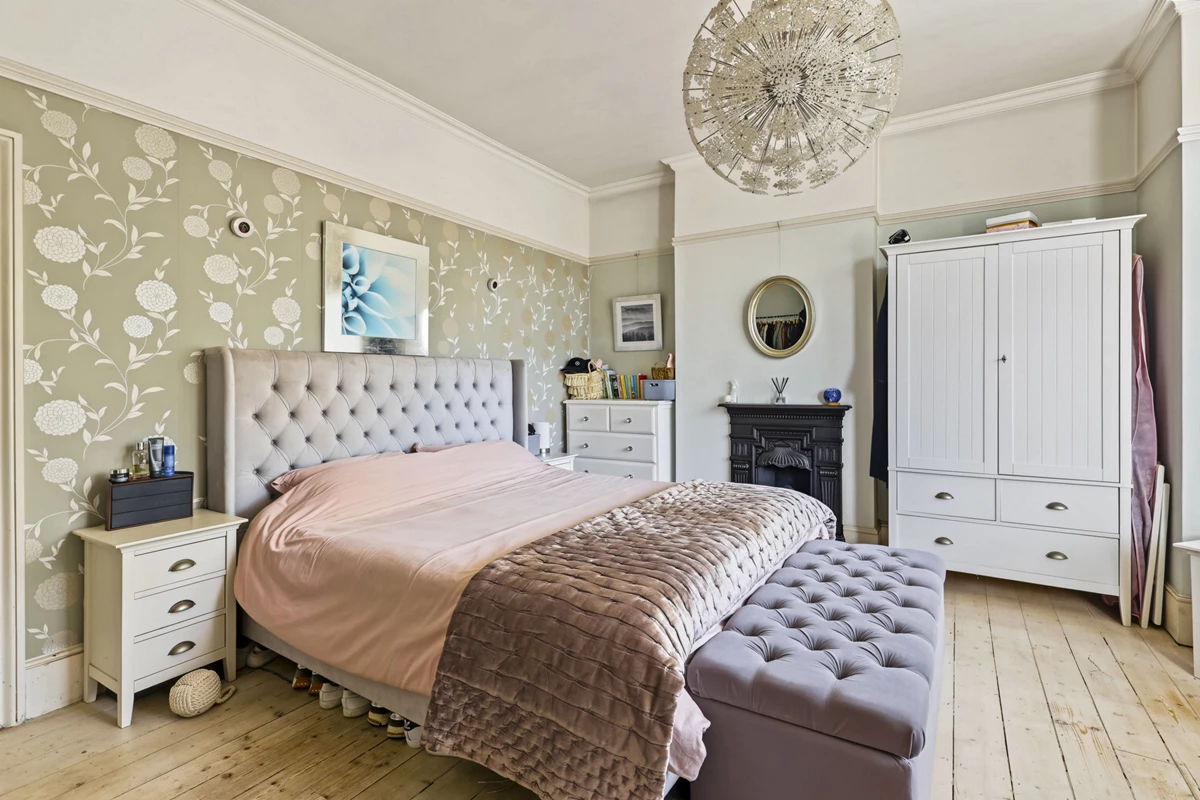
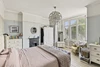
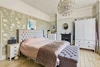
The principal bedroom is an impressive room with excellent proportions, easily accommodating a super king-size bed while leaving ample space for wardrobes and additional furniture. Positioned at the front of the property, the room retains an original cast iron fireplace and beautifully restored original flooring. There is also considerable potential to create an en-suite bathroom, subject to the necessary permissions and works.
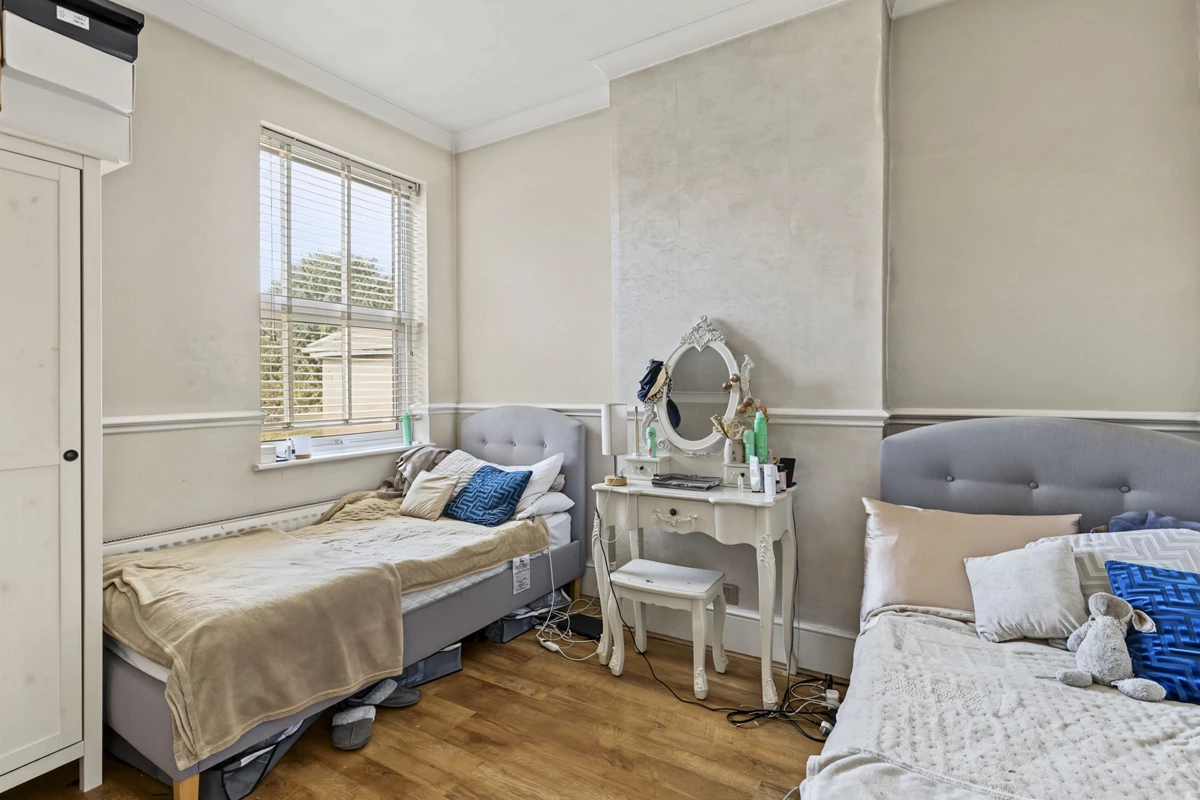
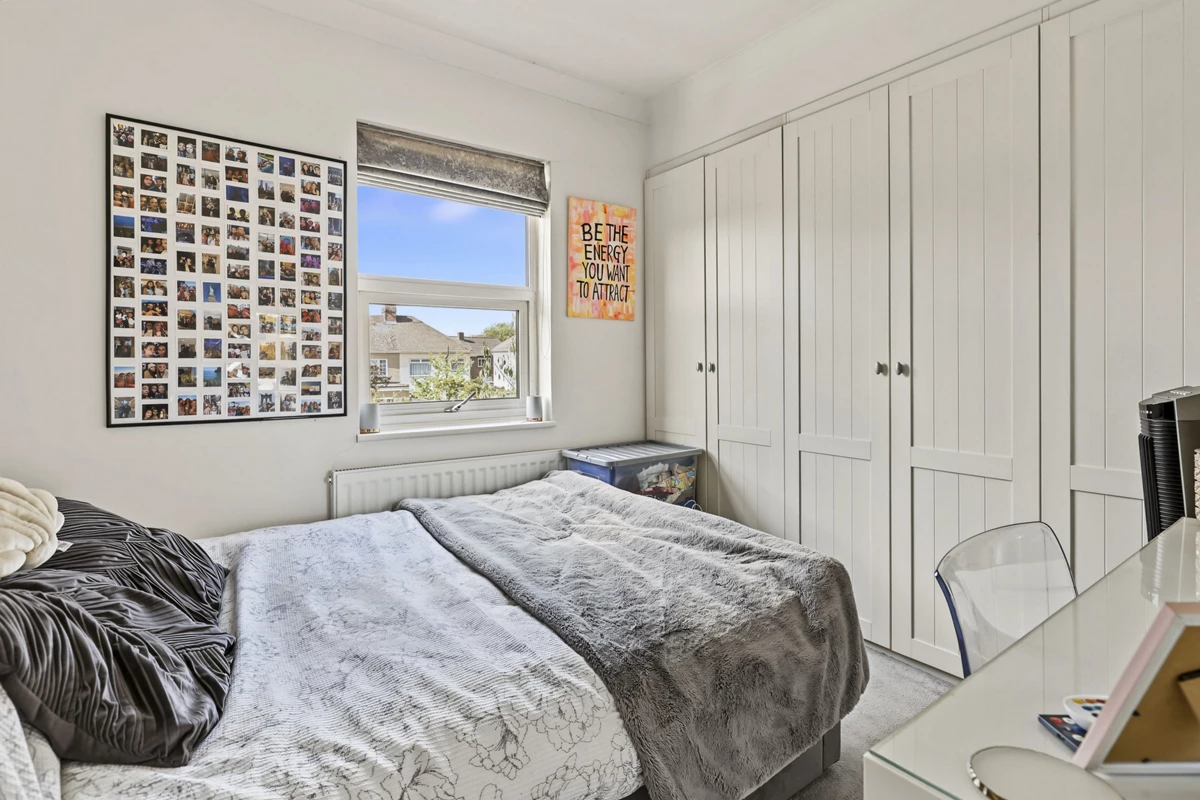
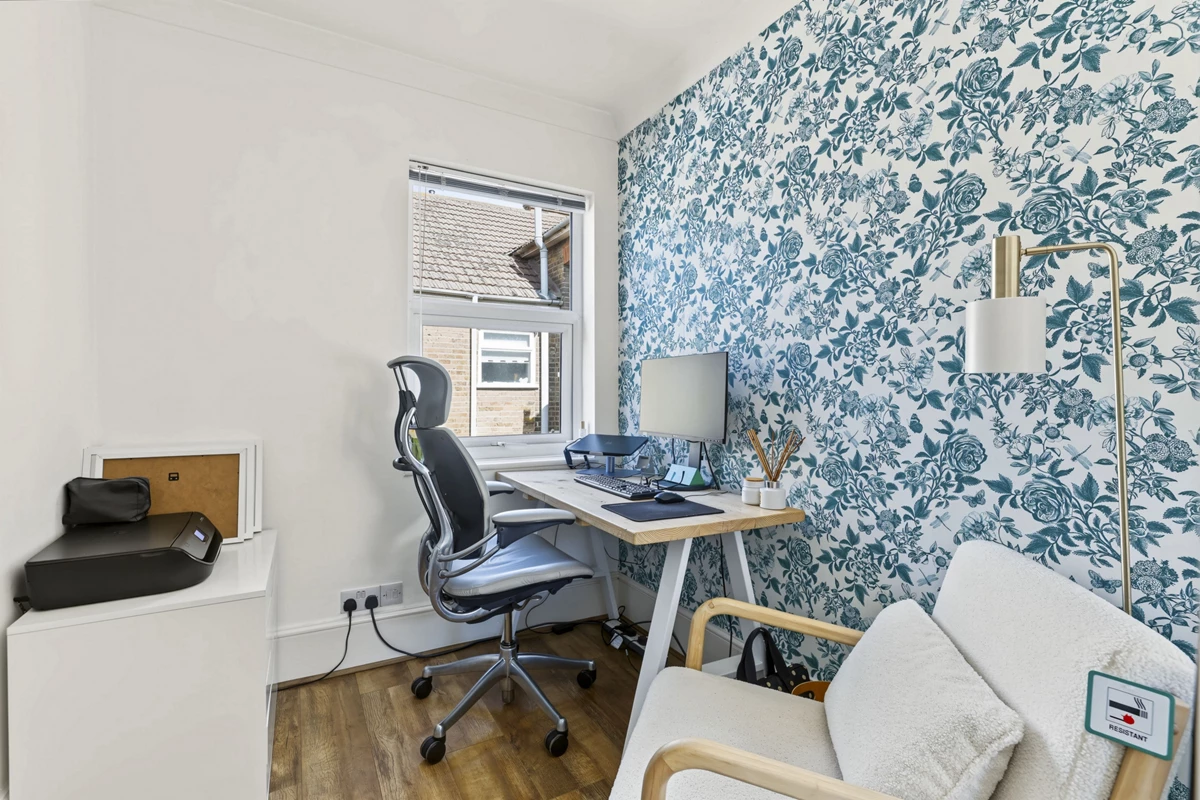
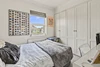
There are two further double bedrooms, together with a fourth single bedroom, providing flexible accommodation for a growing family, guests or home working.
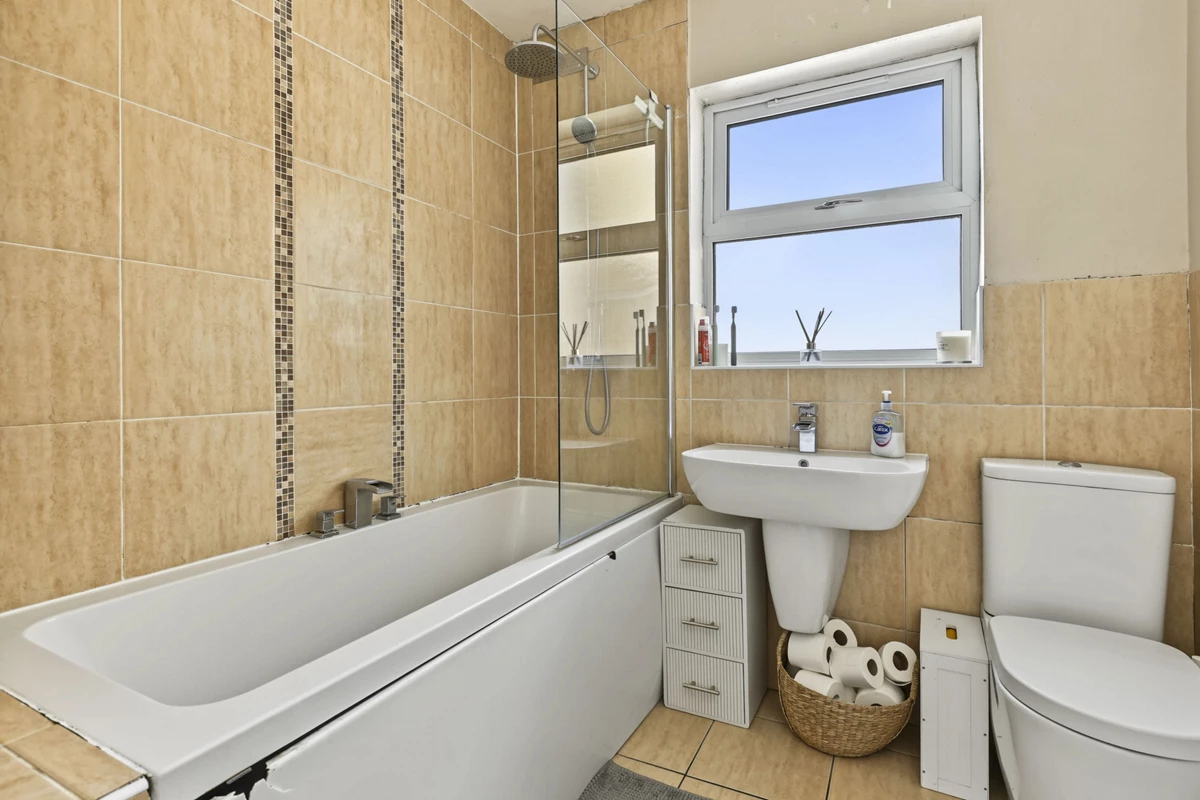
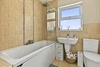
The modern family bathroom is finished with a tiled surround and three-piece suite.
The property also benefits from a large loft space, offering excellent potential for a future loft conversion, subject to the necessary planning and building regulations.
EXTERNAL FEATURES
To the front, a private driveway provides comfortable off-street parking for two vehicles.
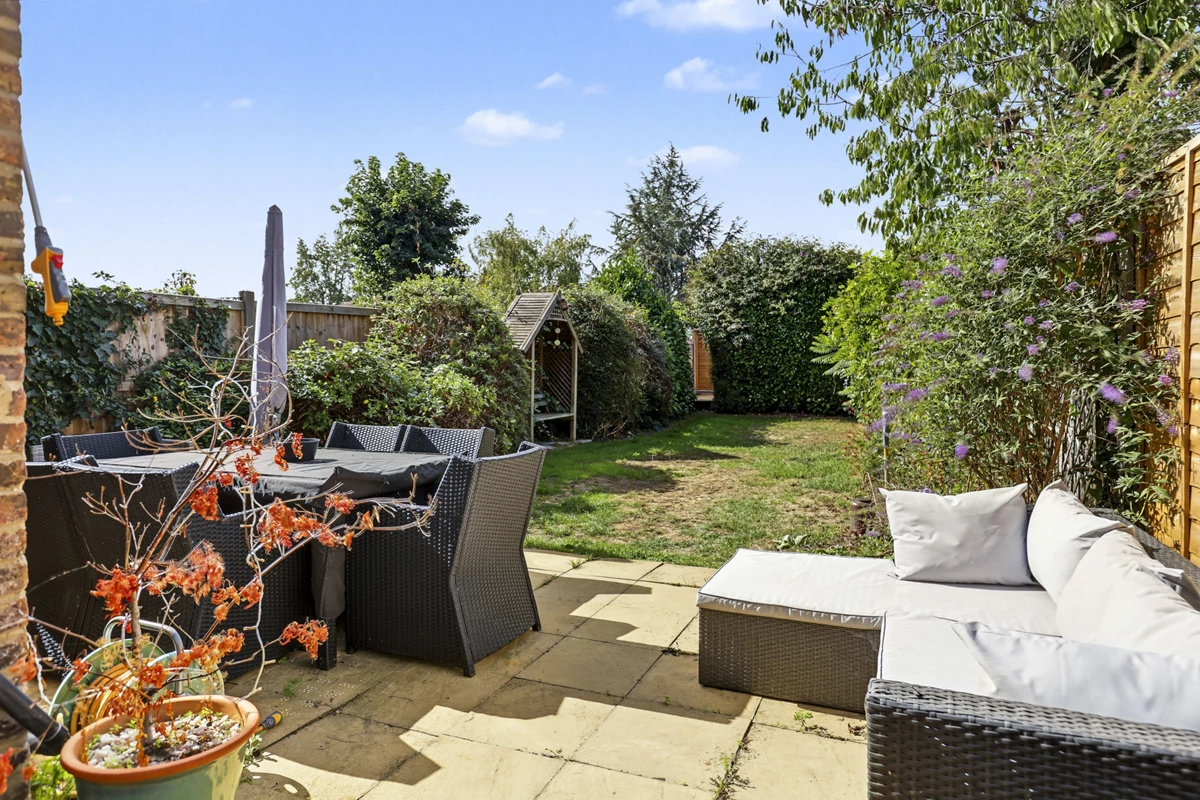
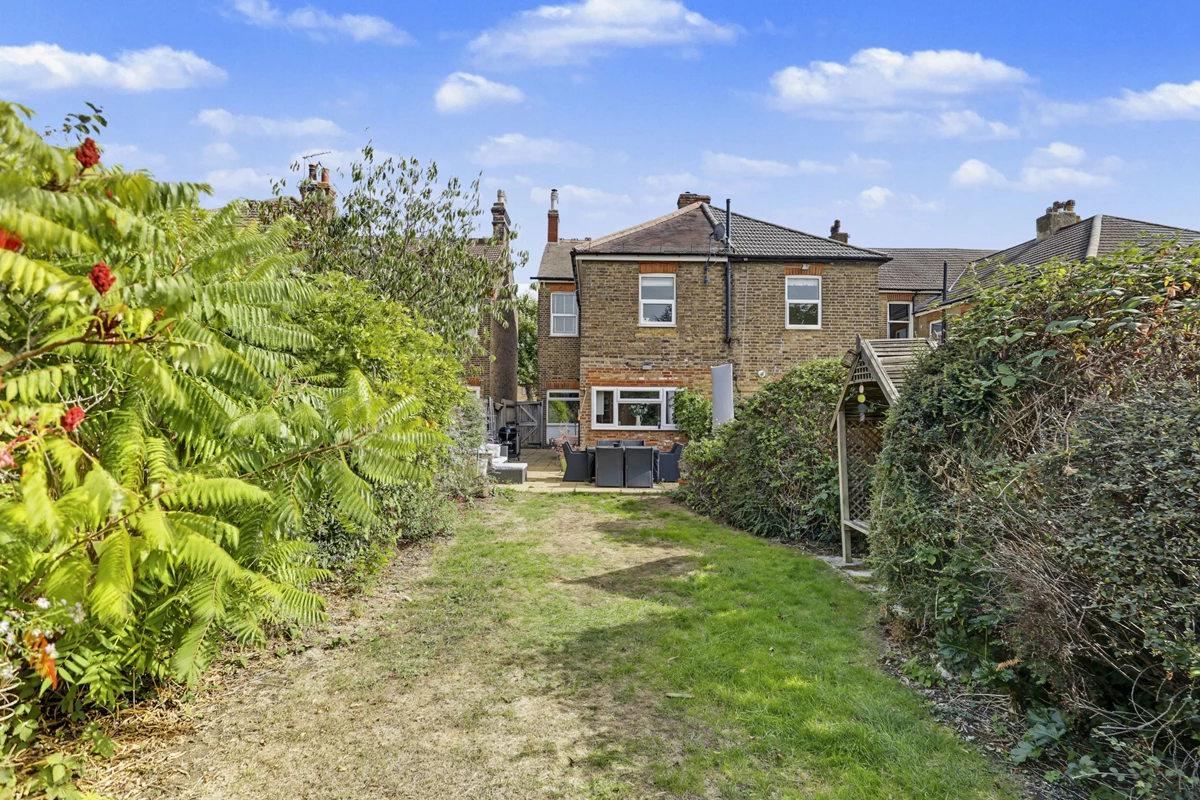
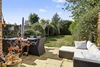
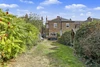
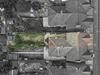
Side access leads through to the rear garden, which begins with a paved patio before extending onto a generous lawn bordered by mature shrubs and established planting. At the rear, a raised decking area provides a further outdoor space, with a storage shed conveniently positioned within the decking area.
LOCATION
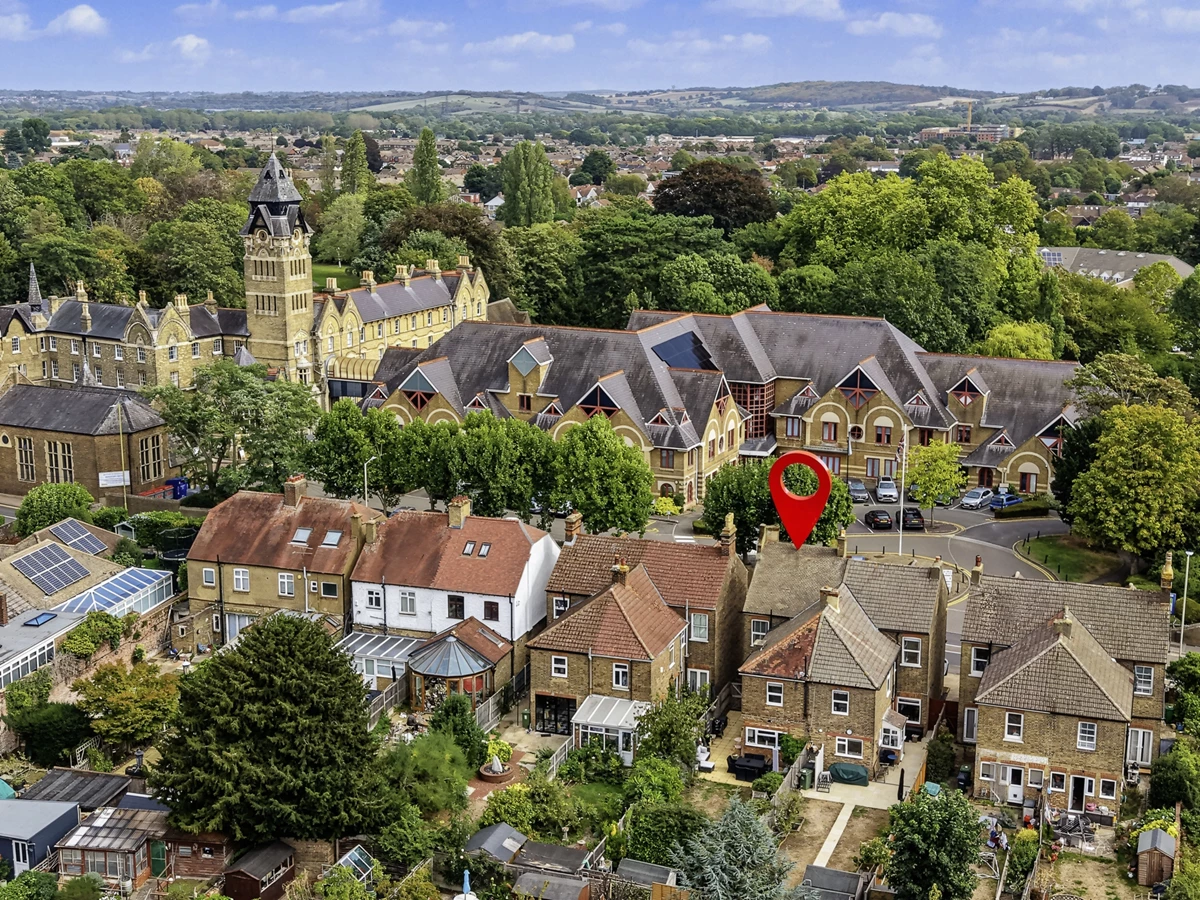
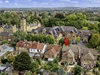
Churchgate is a well-established residential area of West Cheshunt, conveniently positioned for local amenities, schools and transport links. The property is well placed for a selection of primary and secondary schools.
The nearby Brookfield Shopping Centre provides a wide range of shops, restaurants and leisure facilities, while the surrounding area also offers access to Lea Valley Park and a number of local recreational facilities.
For commuters, Cheshunt and Theobalds Grove railway stations provide services towards London, while the A10 and M25 are both readily accessible by road.
A characterful Victorian family home offering generous accommodation, retained period features, a beautifully redesigned kitchen and excellent future potential, all within the attractive Churchgate area of West Cheshunt.






IMPORTANT NOTICE
Descriptions of the property are subjective and are used in good faith as an opinion and NOT as a statement of fact. Please make further specific enquires to ensure that our descriptions are likely to match any expectations you may have of the property. We have not tested any services, systems or appliances at this property. We strongly recommend that all the information we provide be verified by you on inspection, and by your Surveyor and Conveyancer.